- Home
- About
- Projects
- All
- AIDS Memorial
- Cork Street public art
- Dorking placemaking
- Hamilton Mausoleum landscape
- Hammersmith vision
- Holborn Alleyways design
- Iseo Montecolino masterplan
- Jamestown Road development
- Land art strategy
- Marks Tey landscape research
- Pavilion at Lambeth Green
- Shaping Acton strategy
- Shepherd Market design
- St Johns Wood High Street renewal
- Thames Vision consultation
- Trinity Buoy Wharf wayfinding
- Clients & Collaborators
- Contact
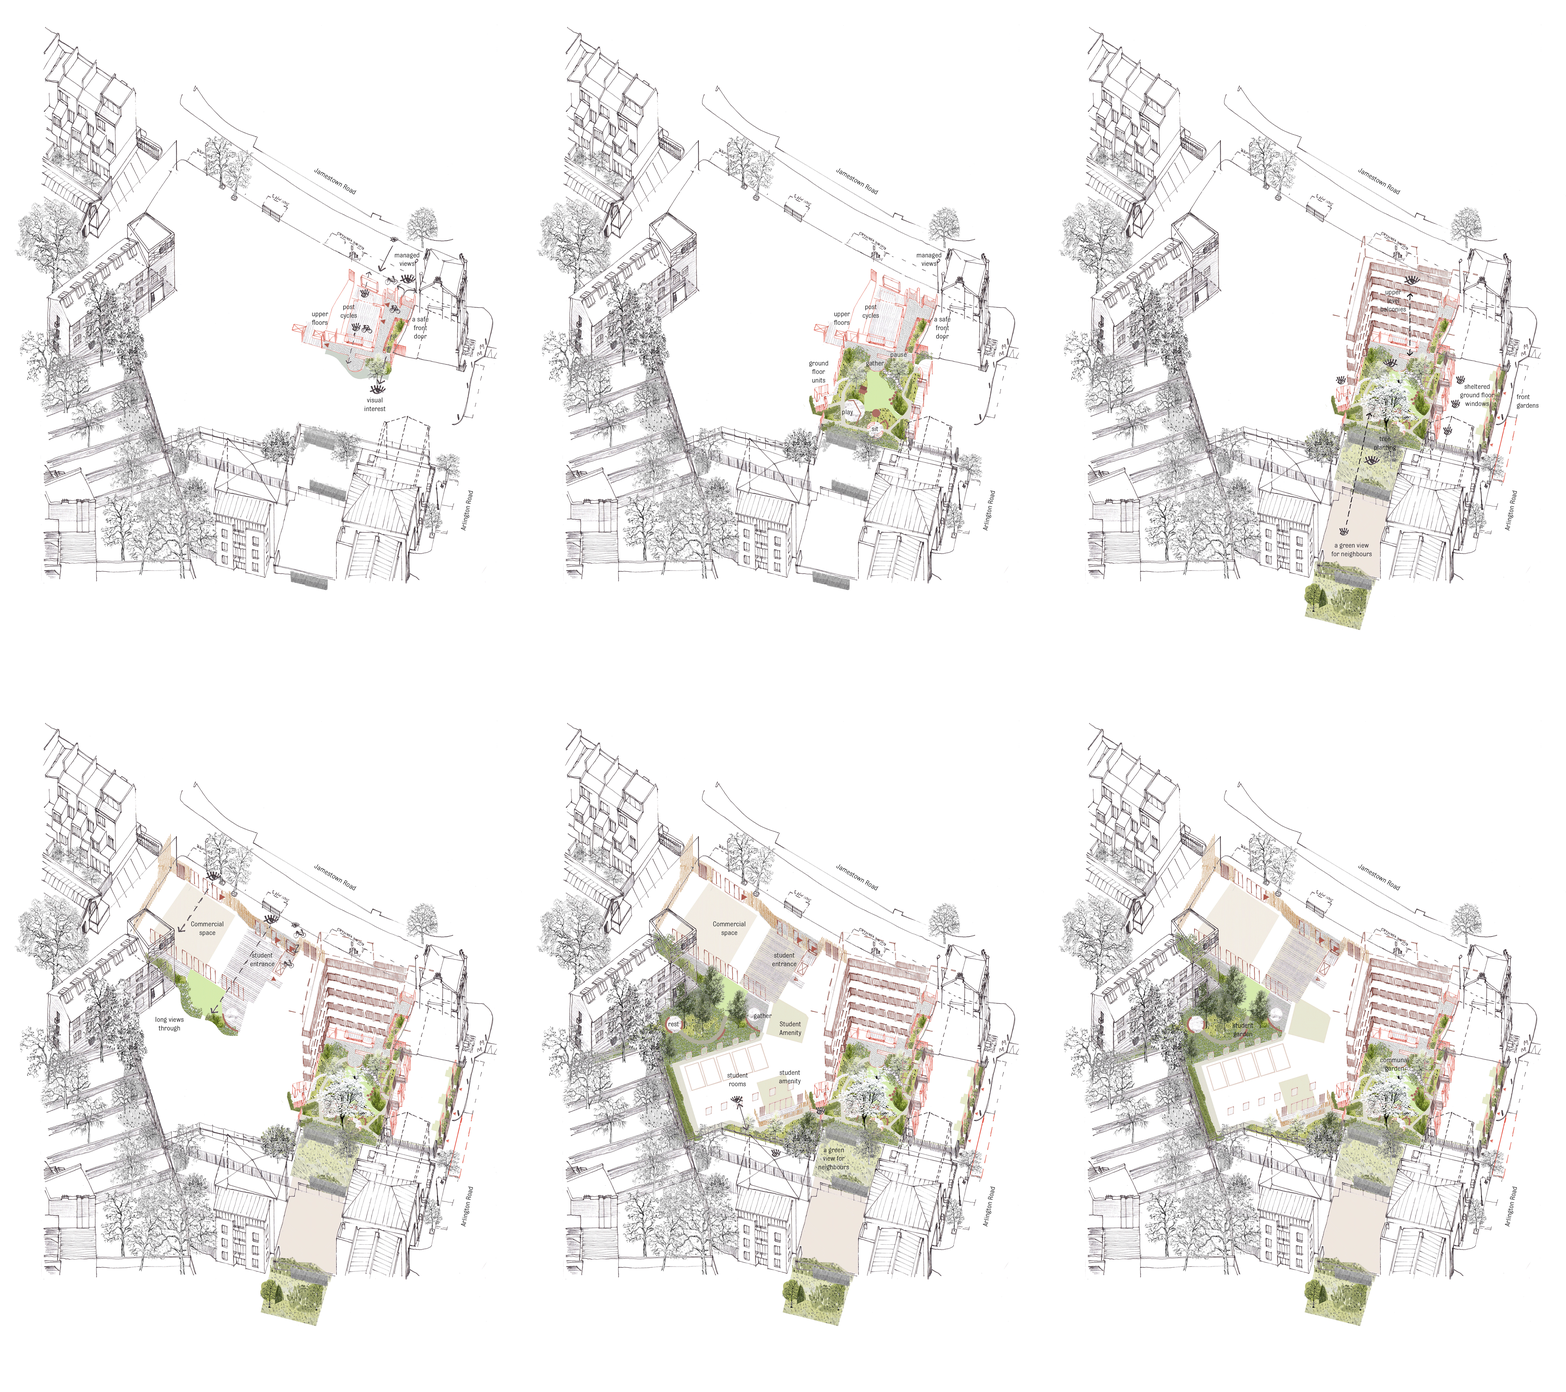
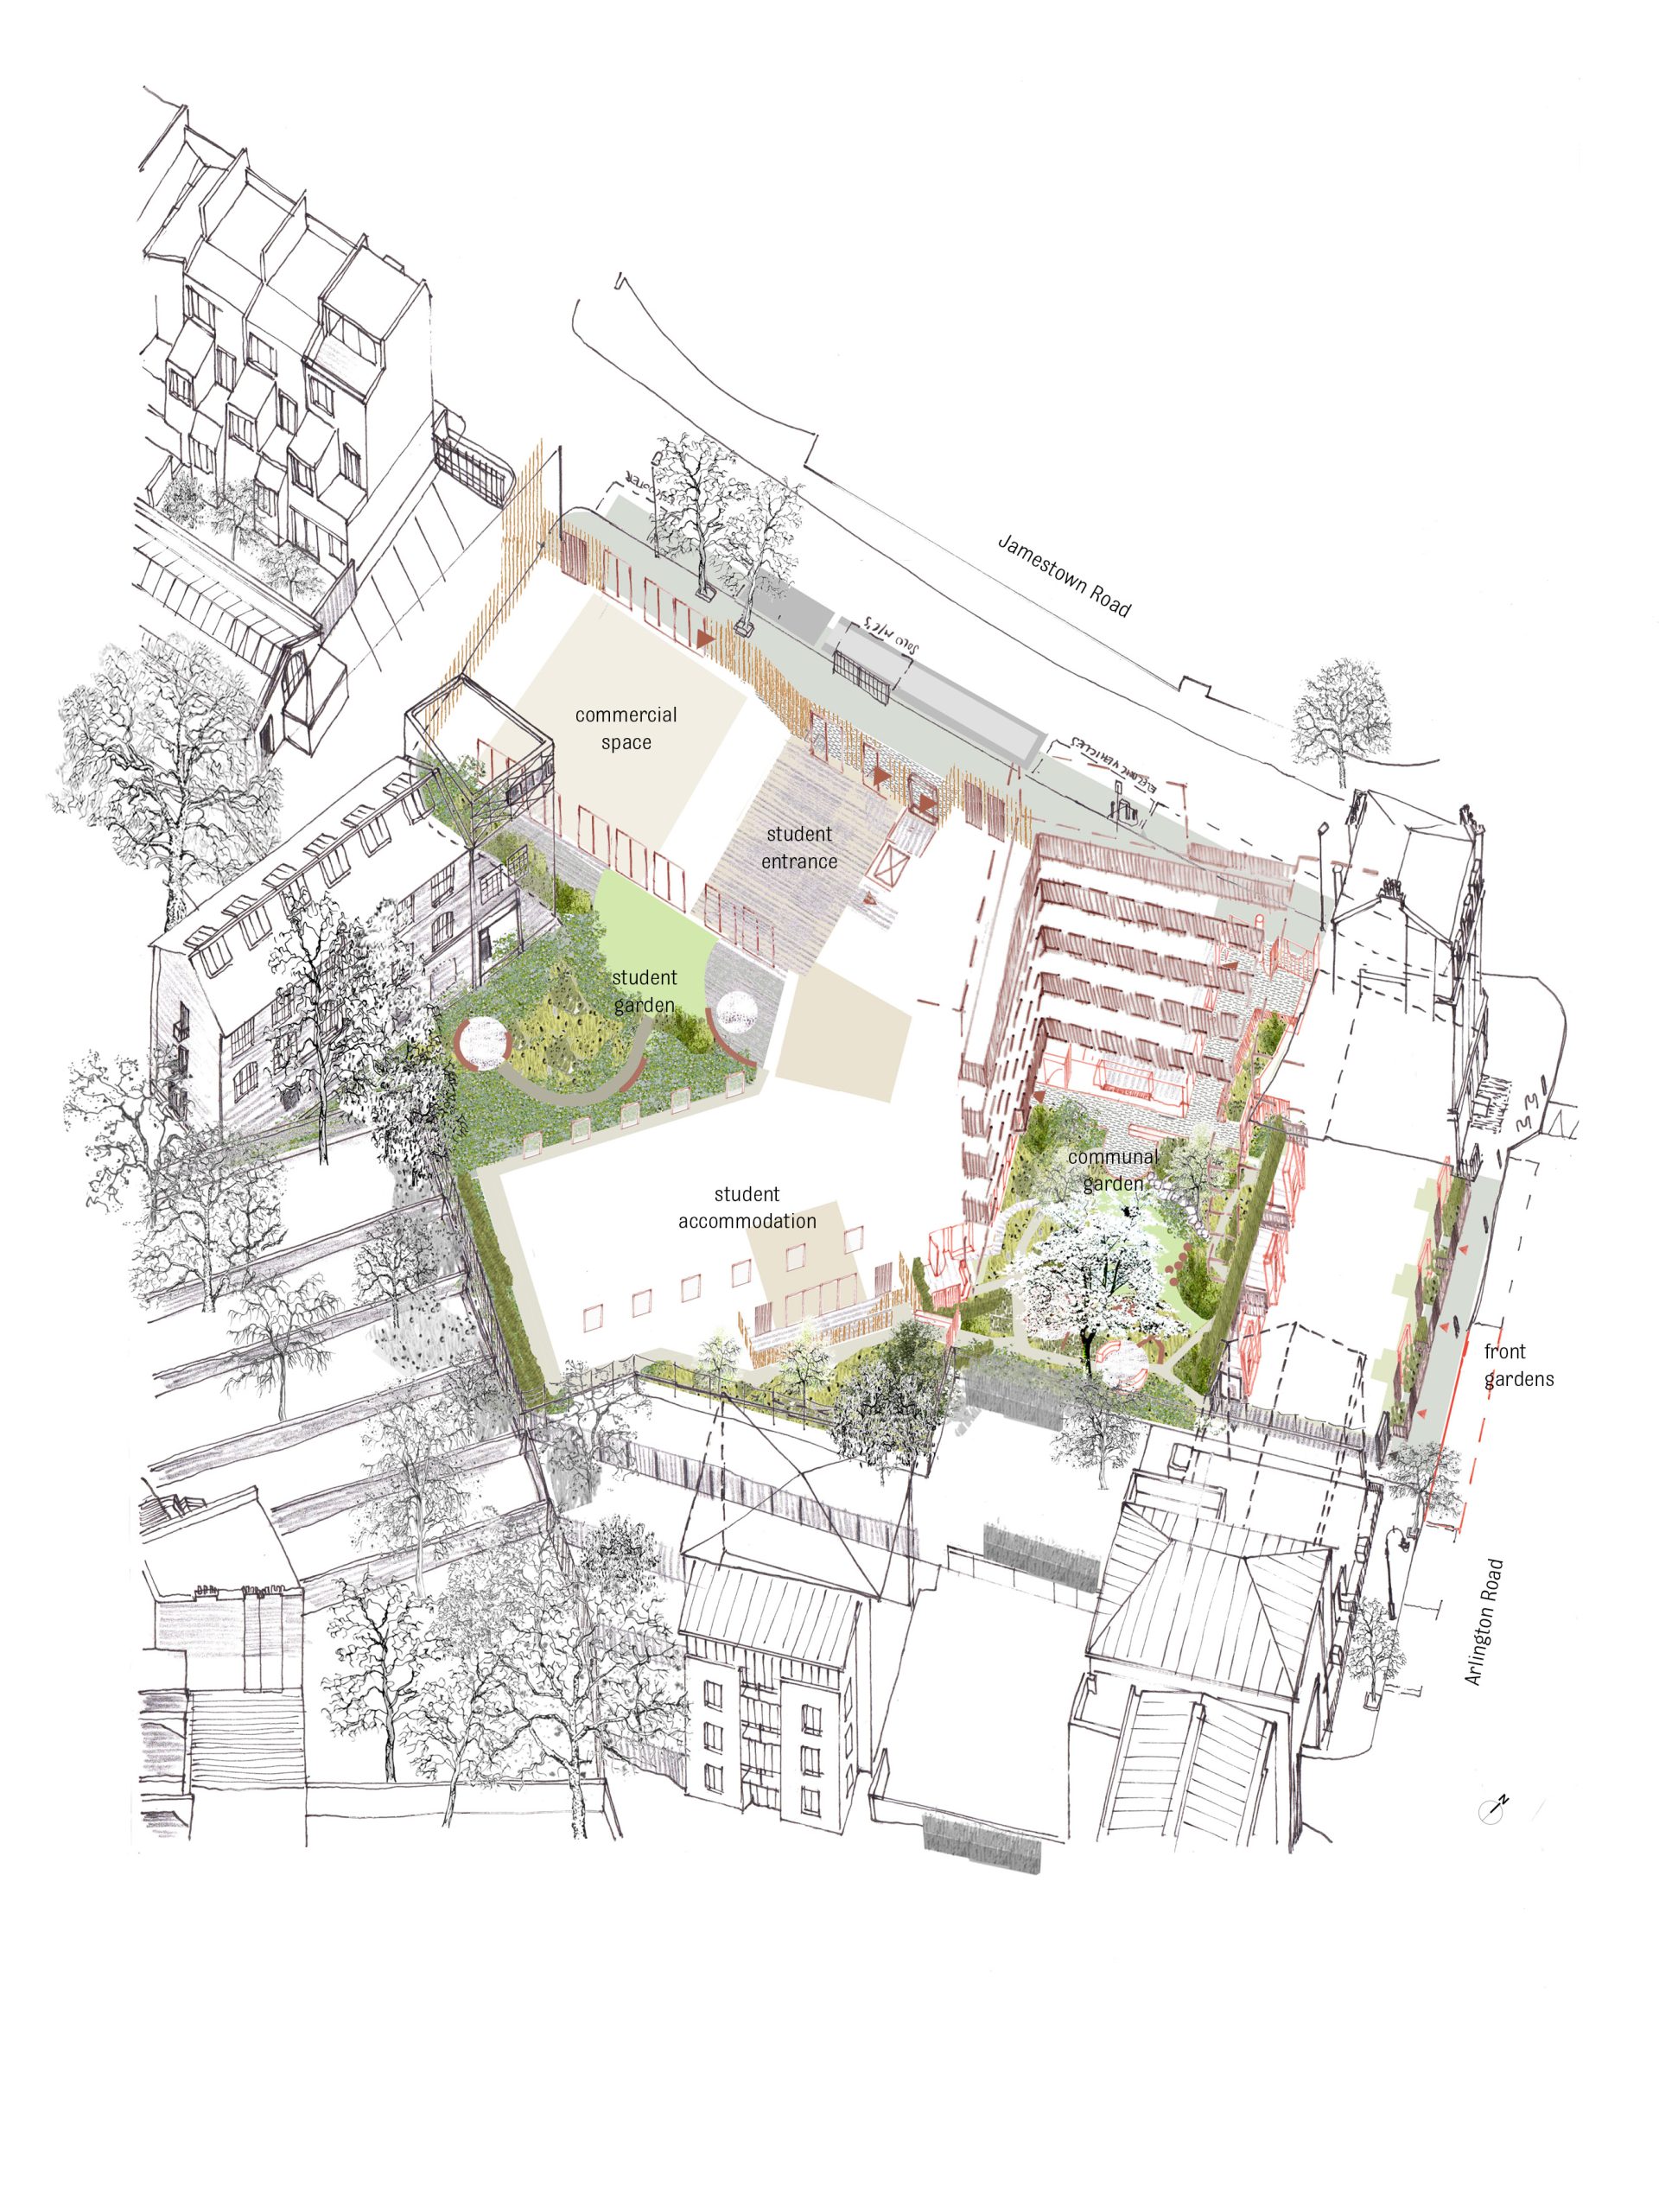
Integrating new resident and student life in Jamestown Road
Entrances, public, communal and green spaces across the development
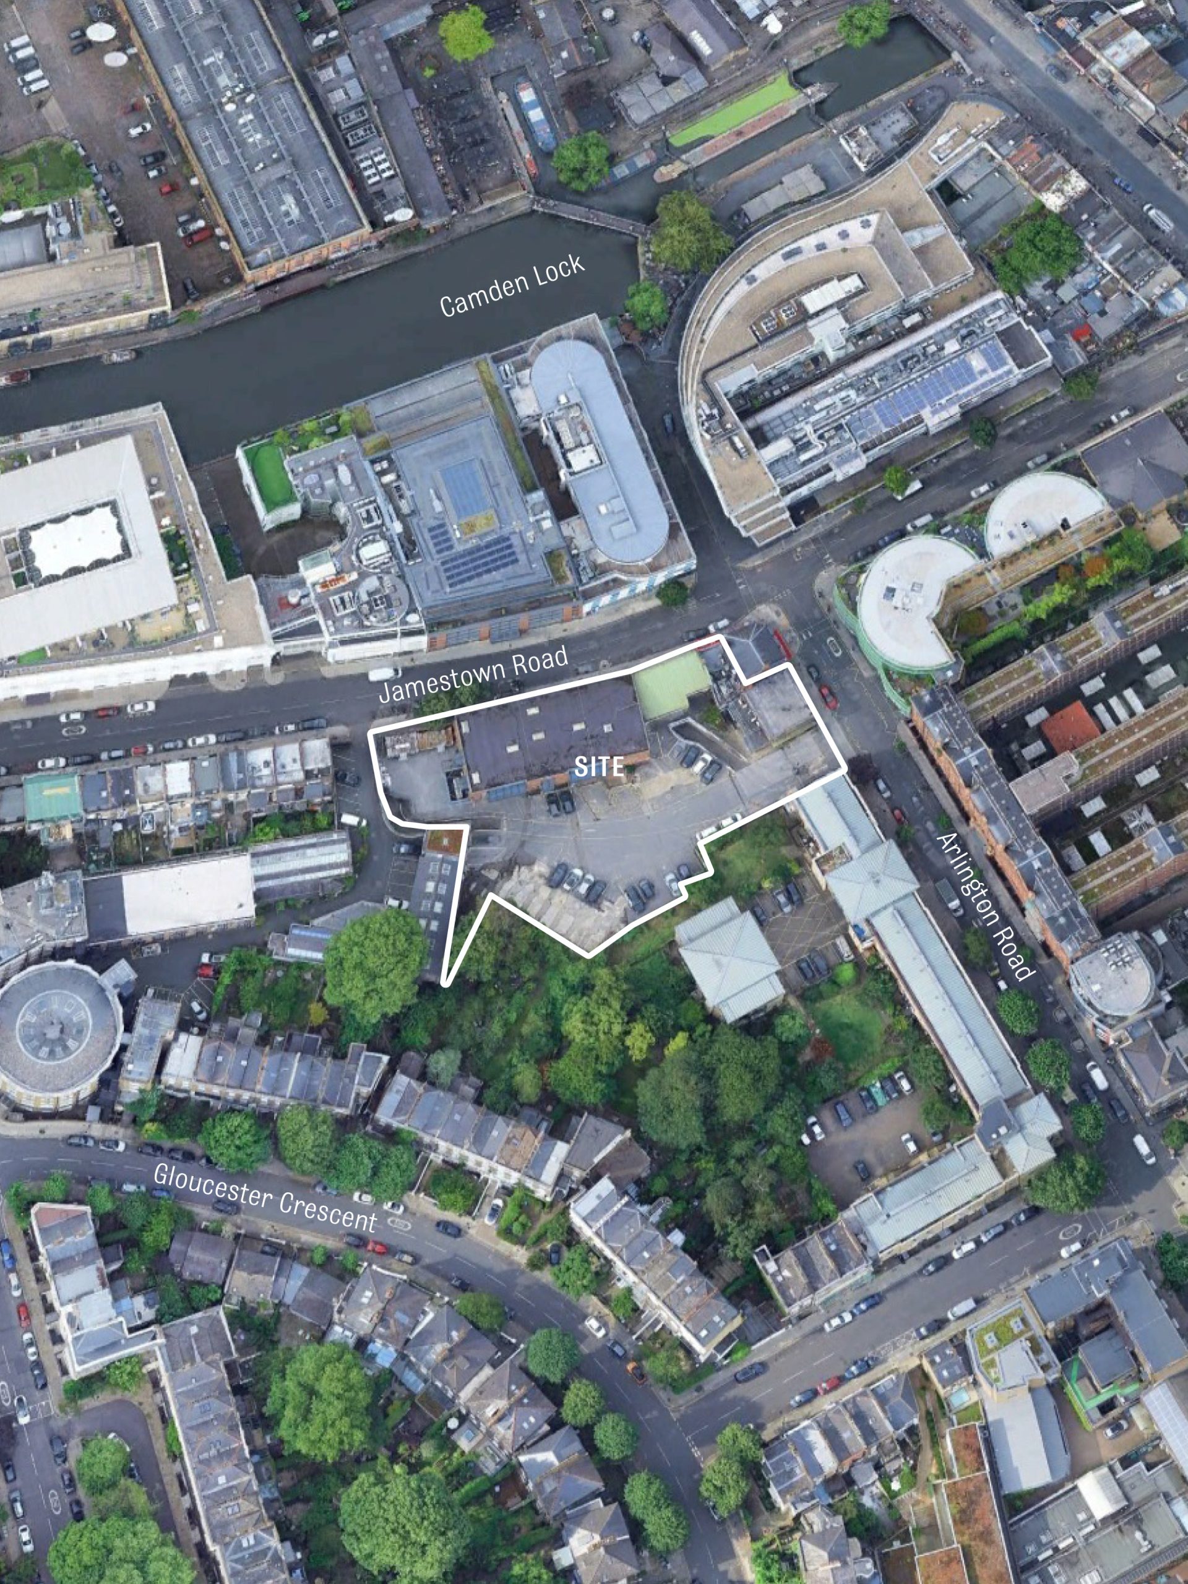
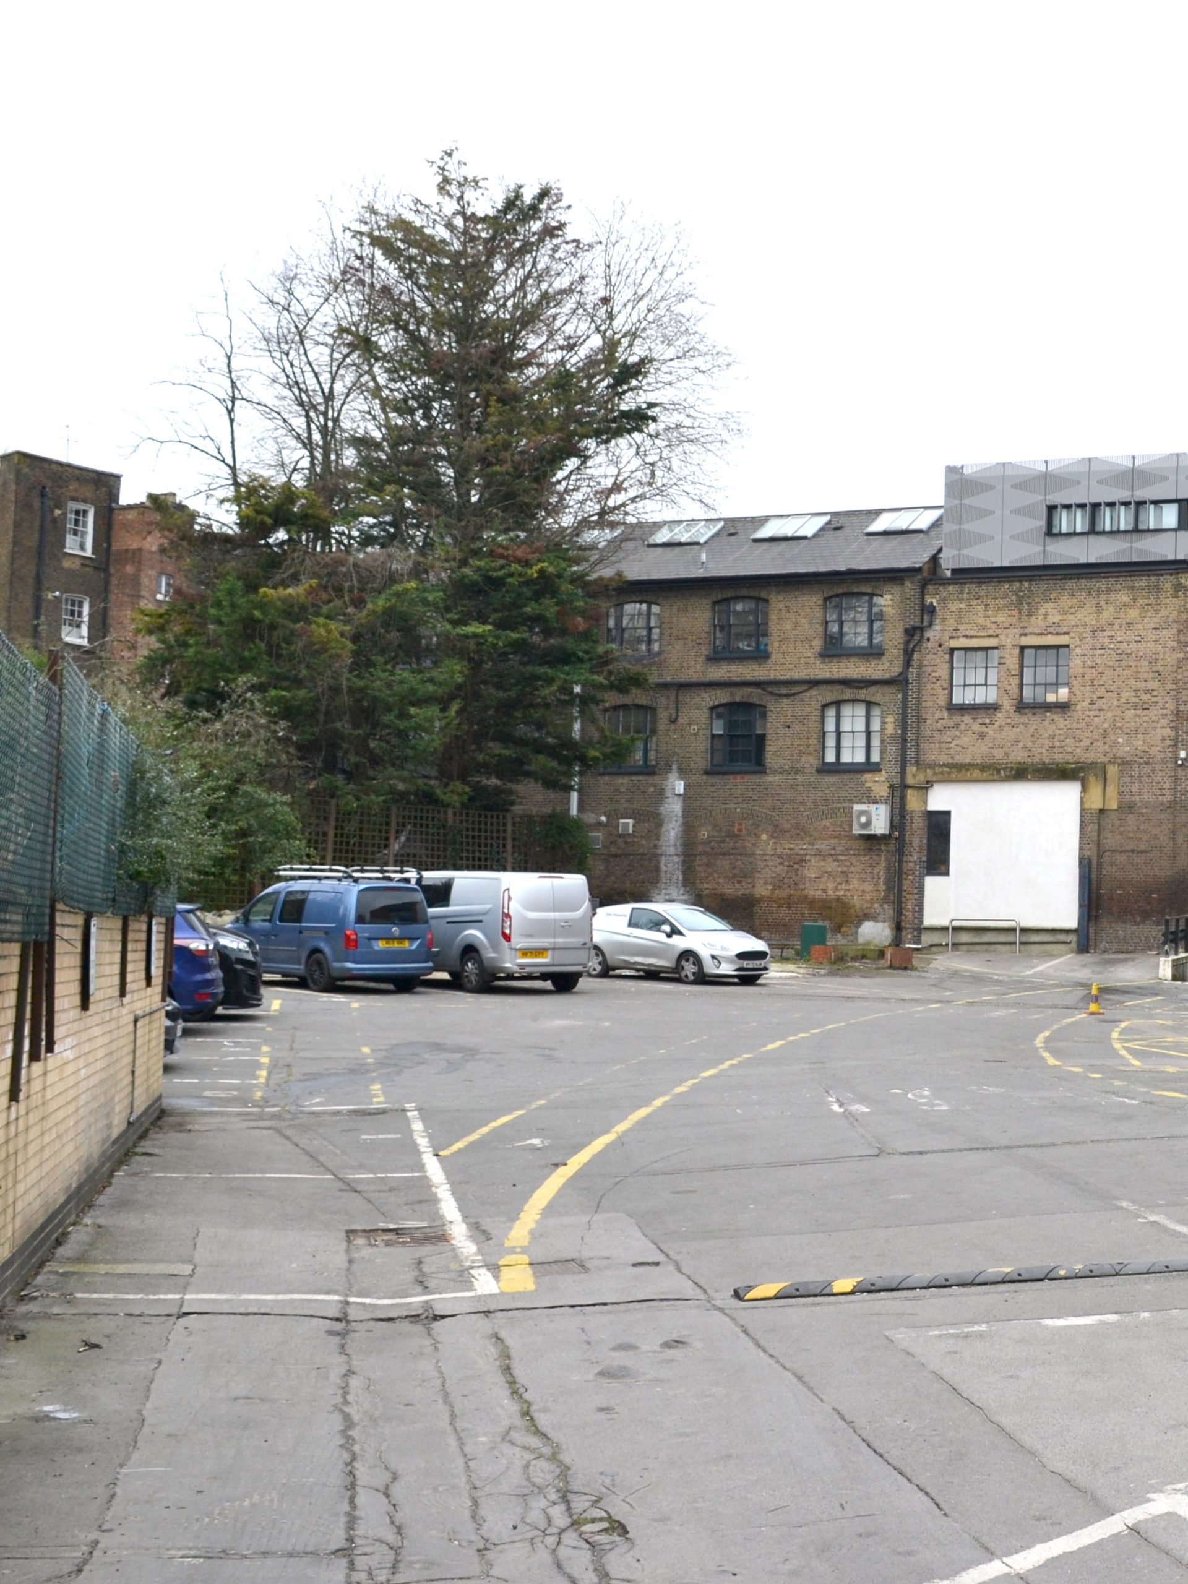
The urban brownfield site in Camden Town
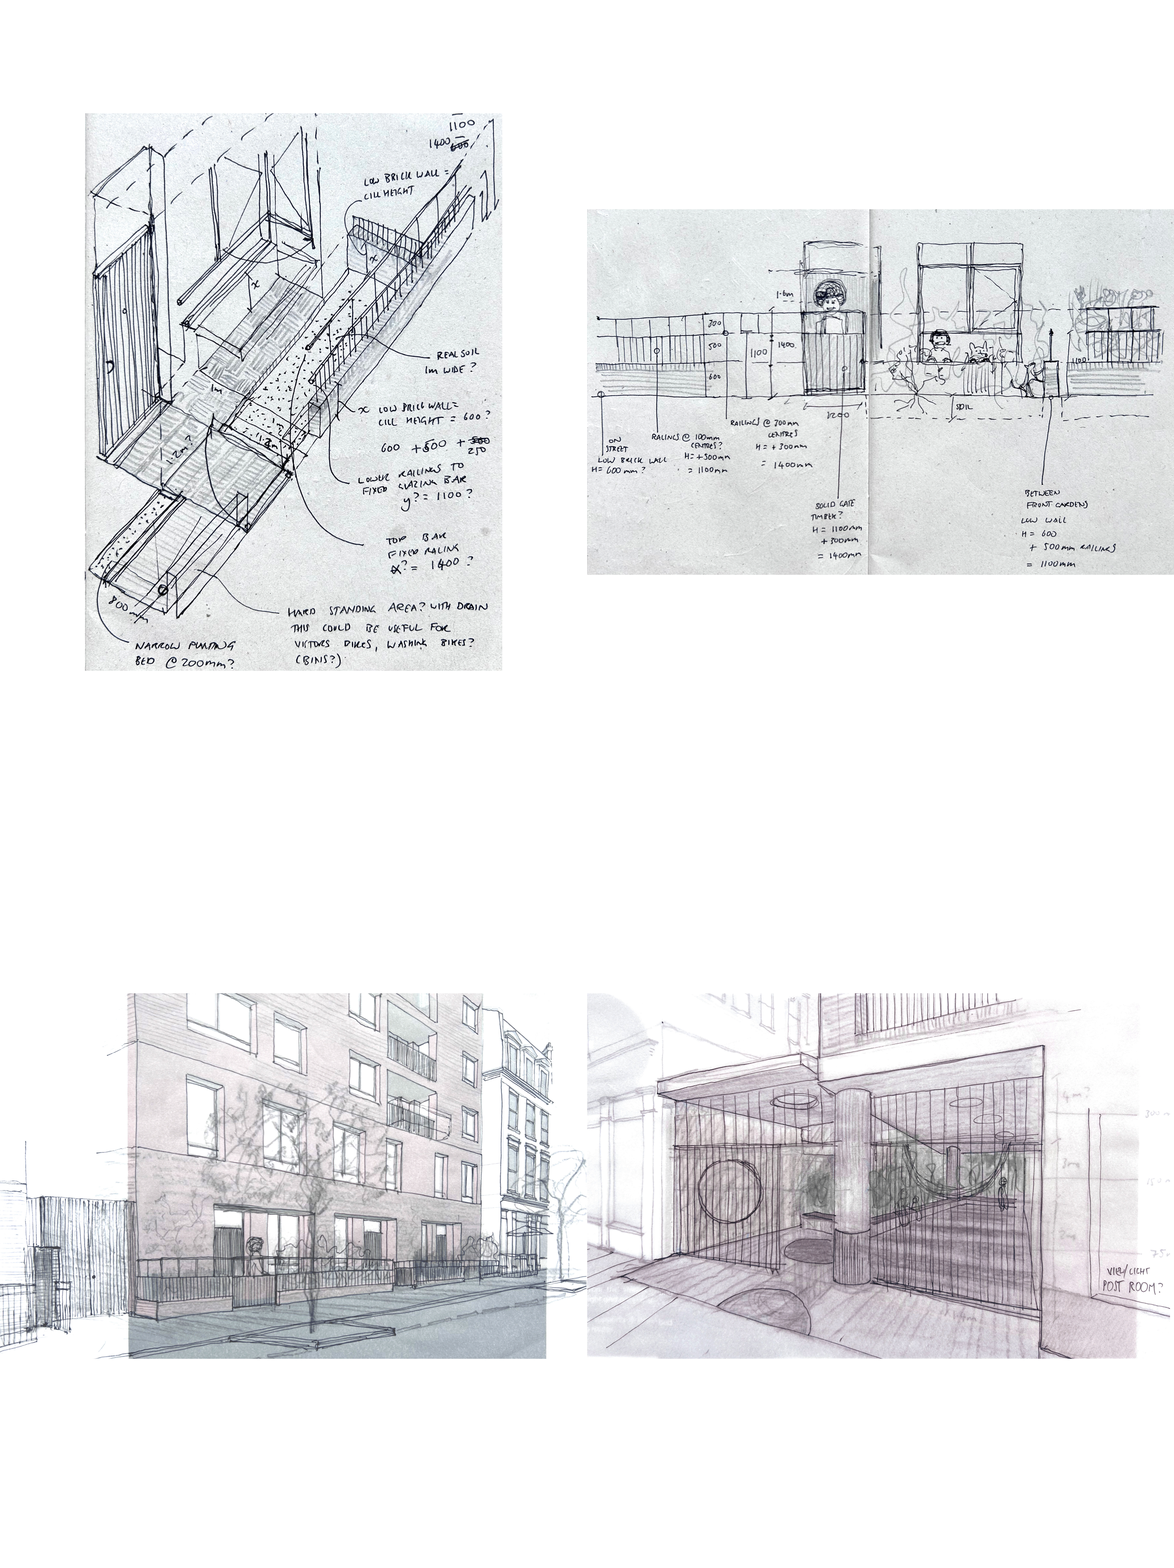
Sensitive boundary conditions with neighbours informed proposals
We worked closely with the wider team to help develop design ideas
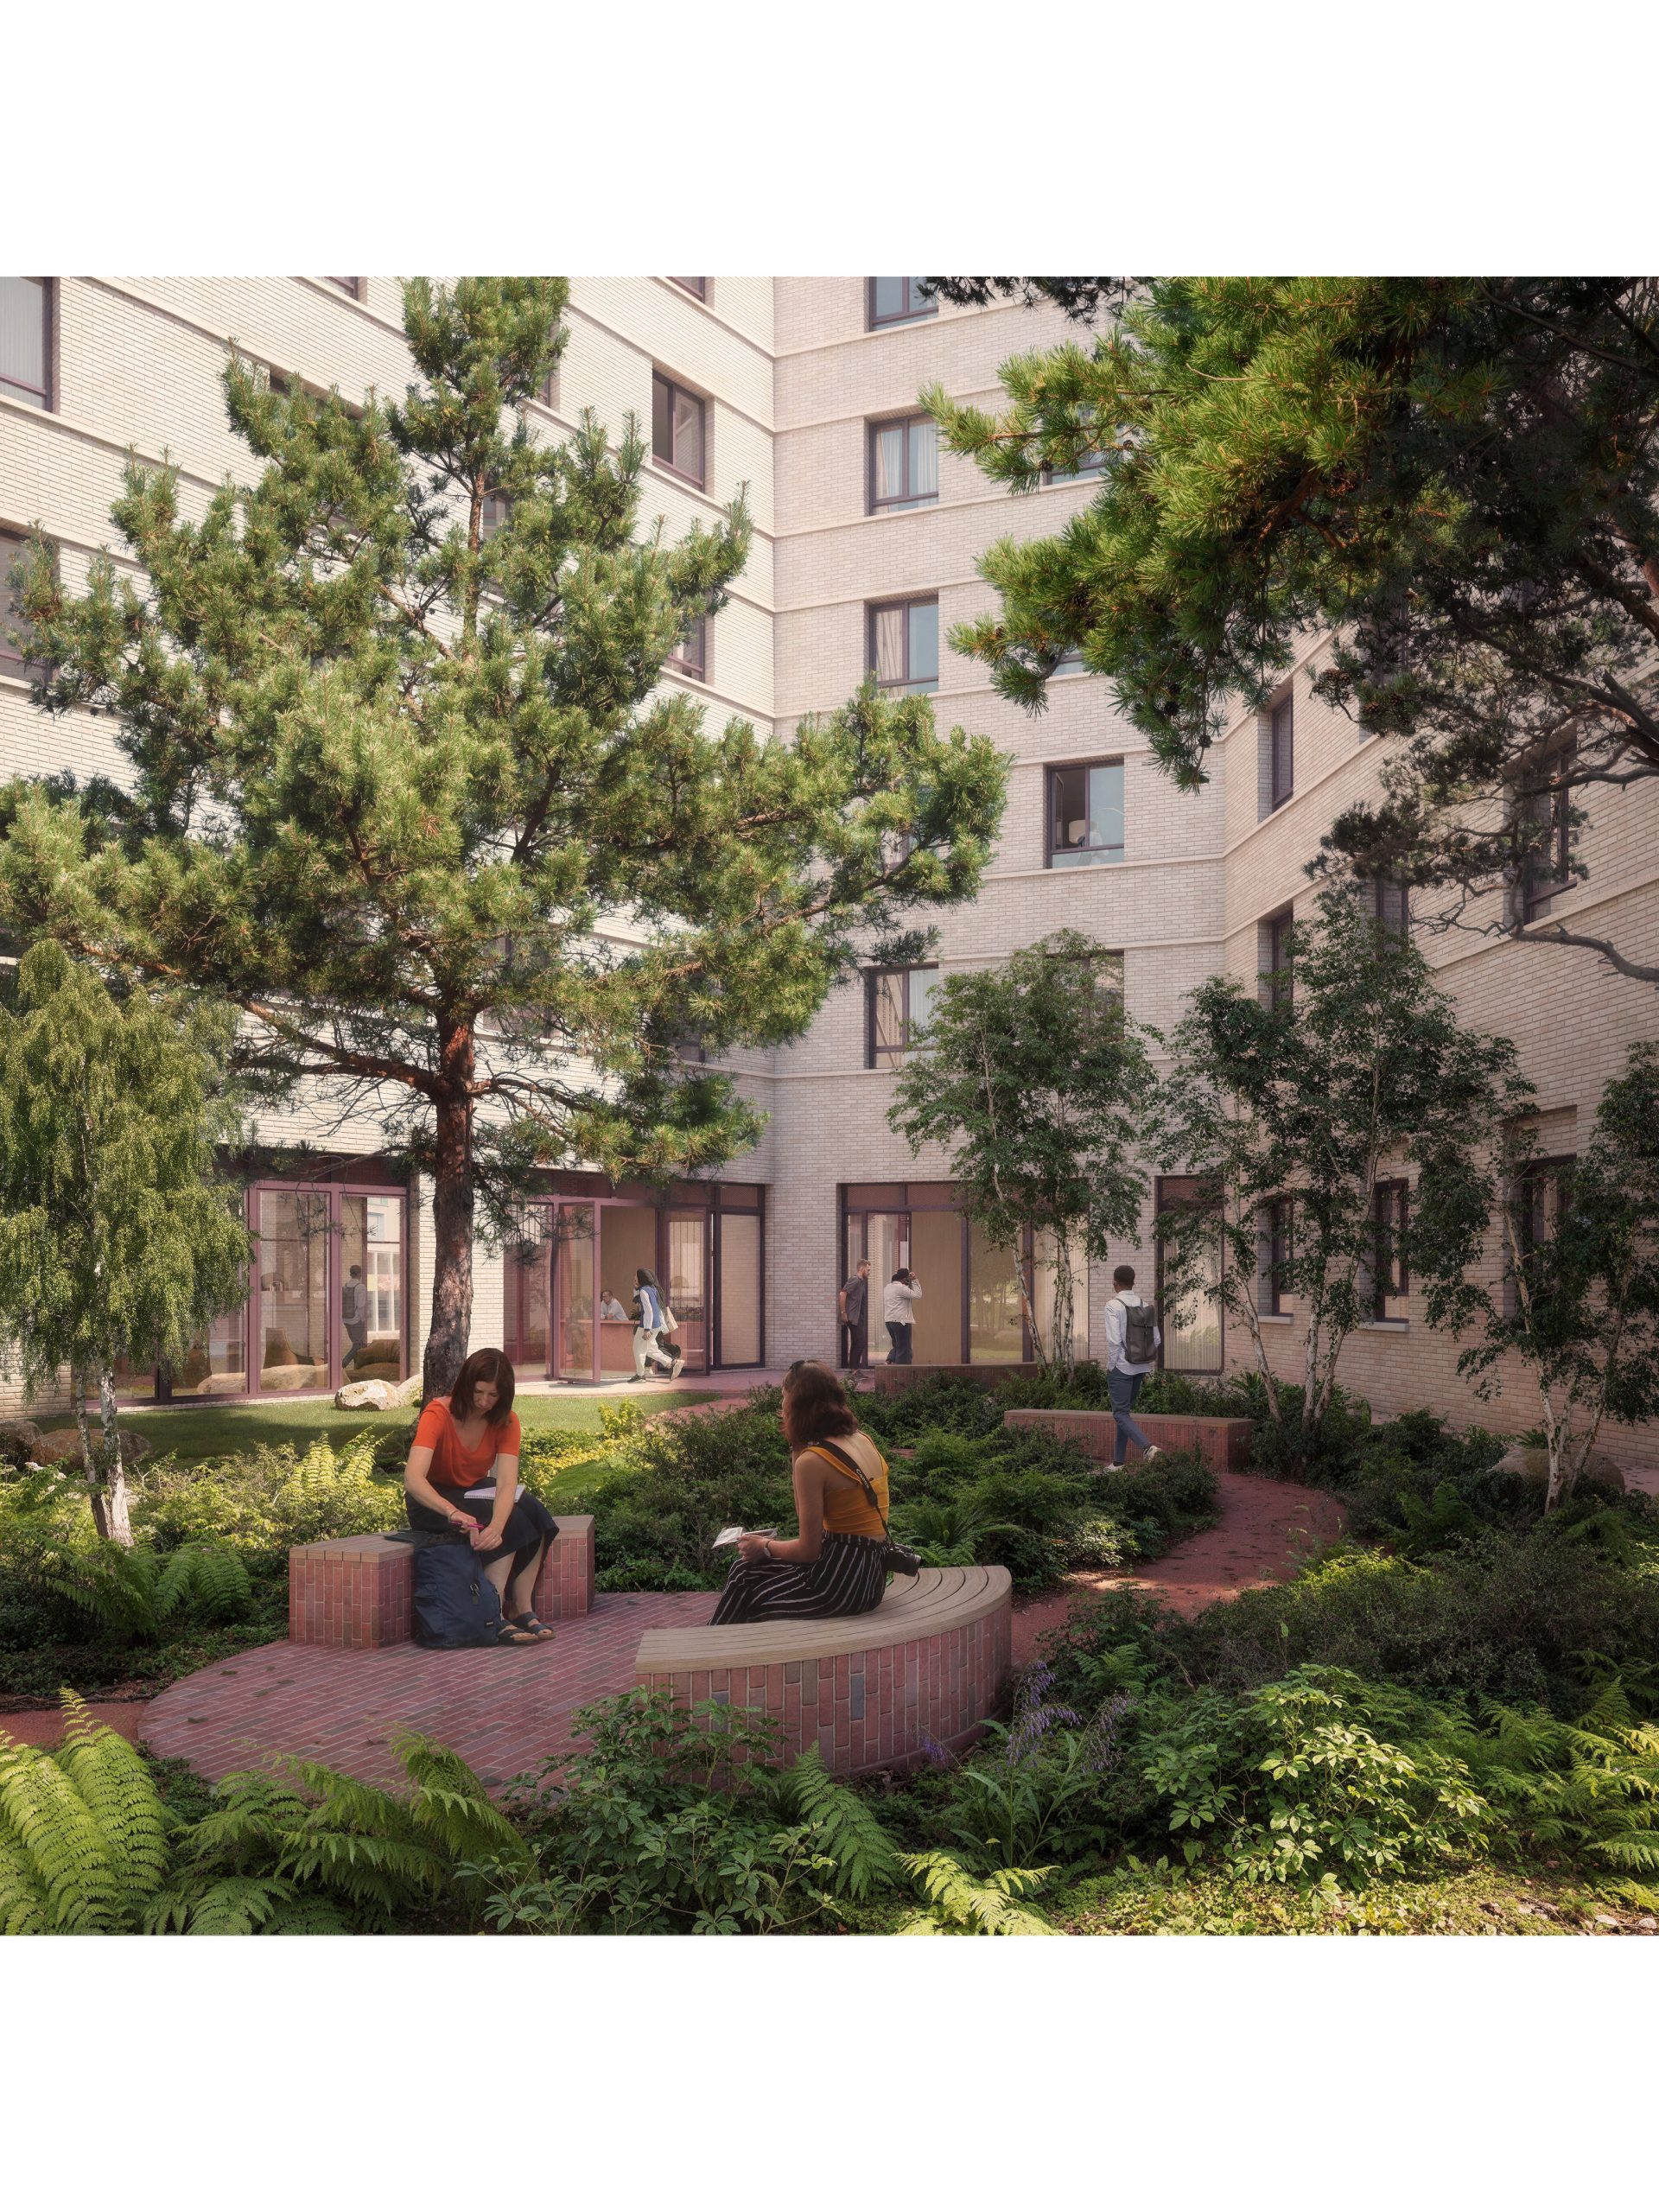
The new student courtyard, an accessible rest space with woodland planting - image by Secchi-Smith
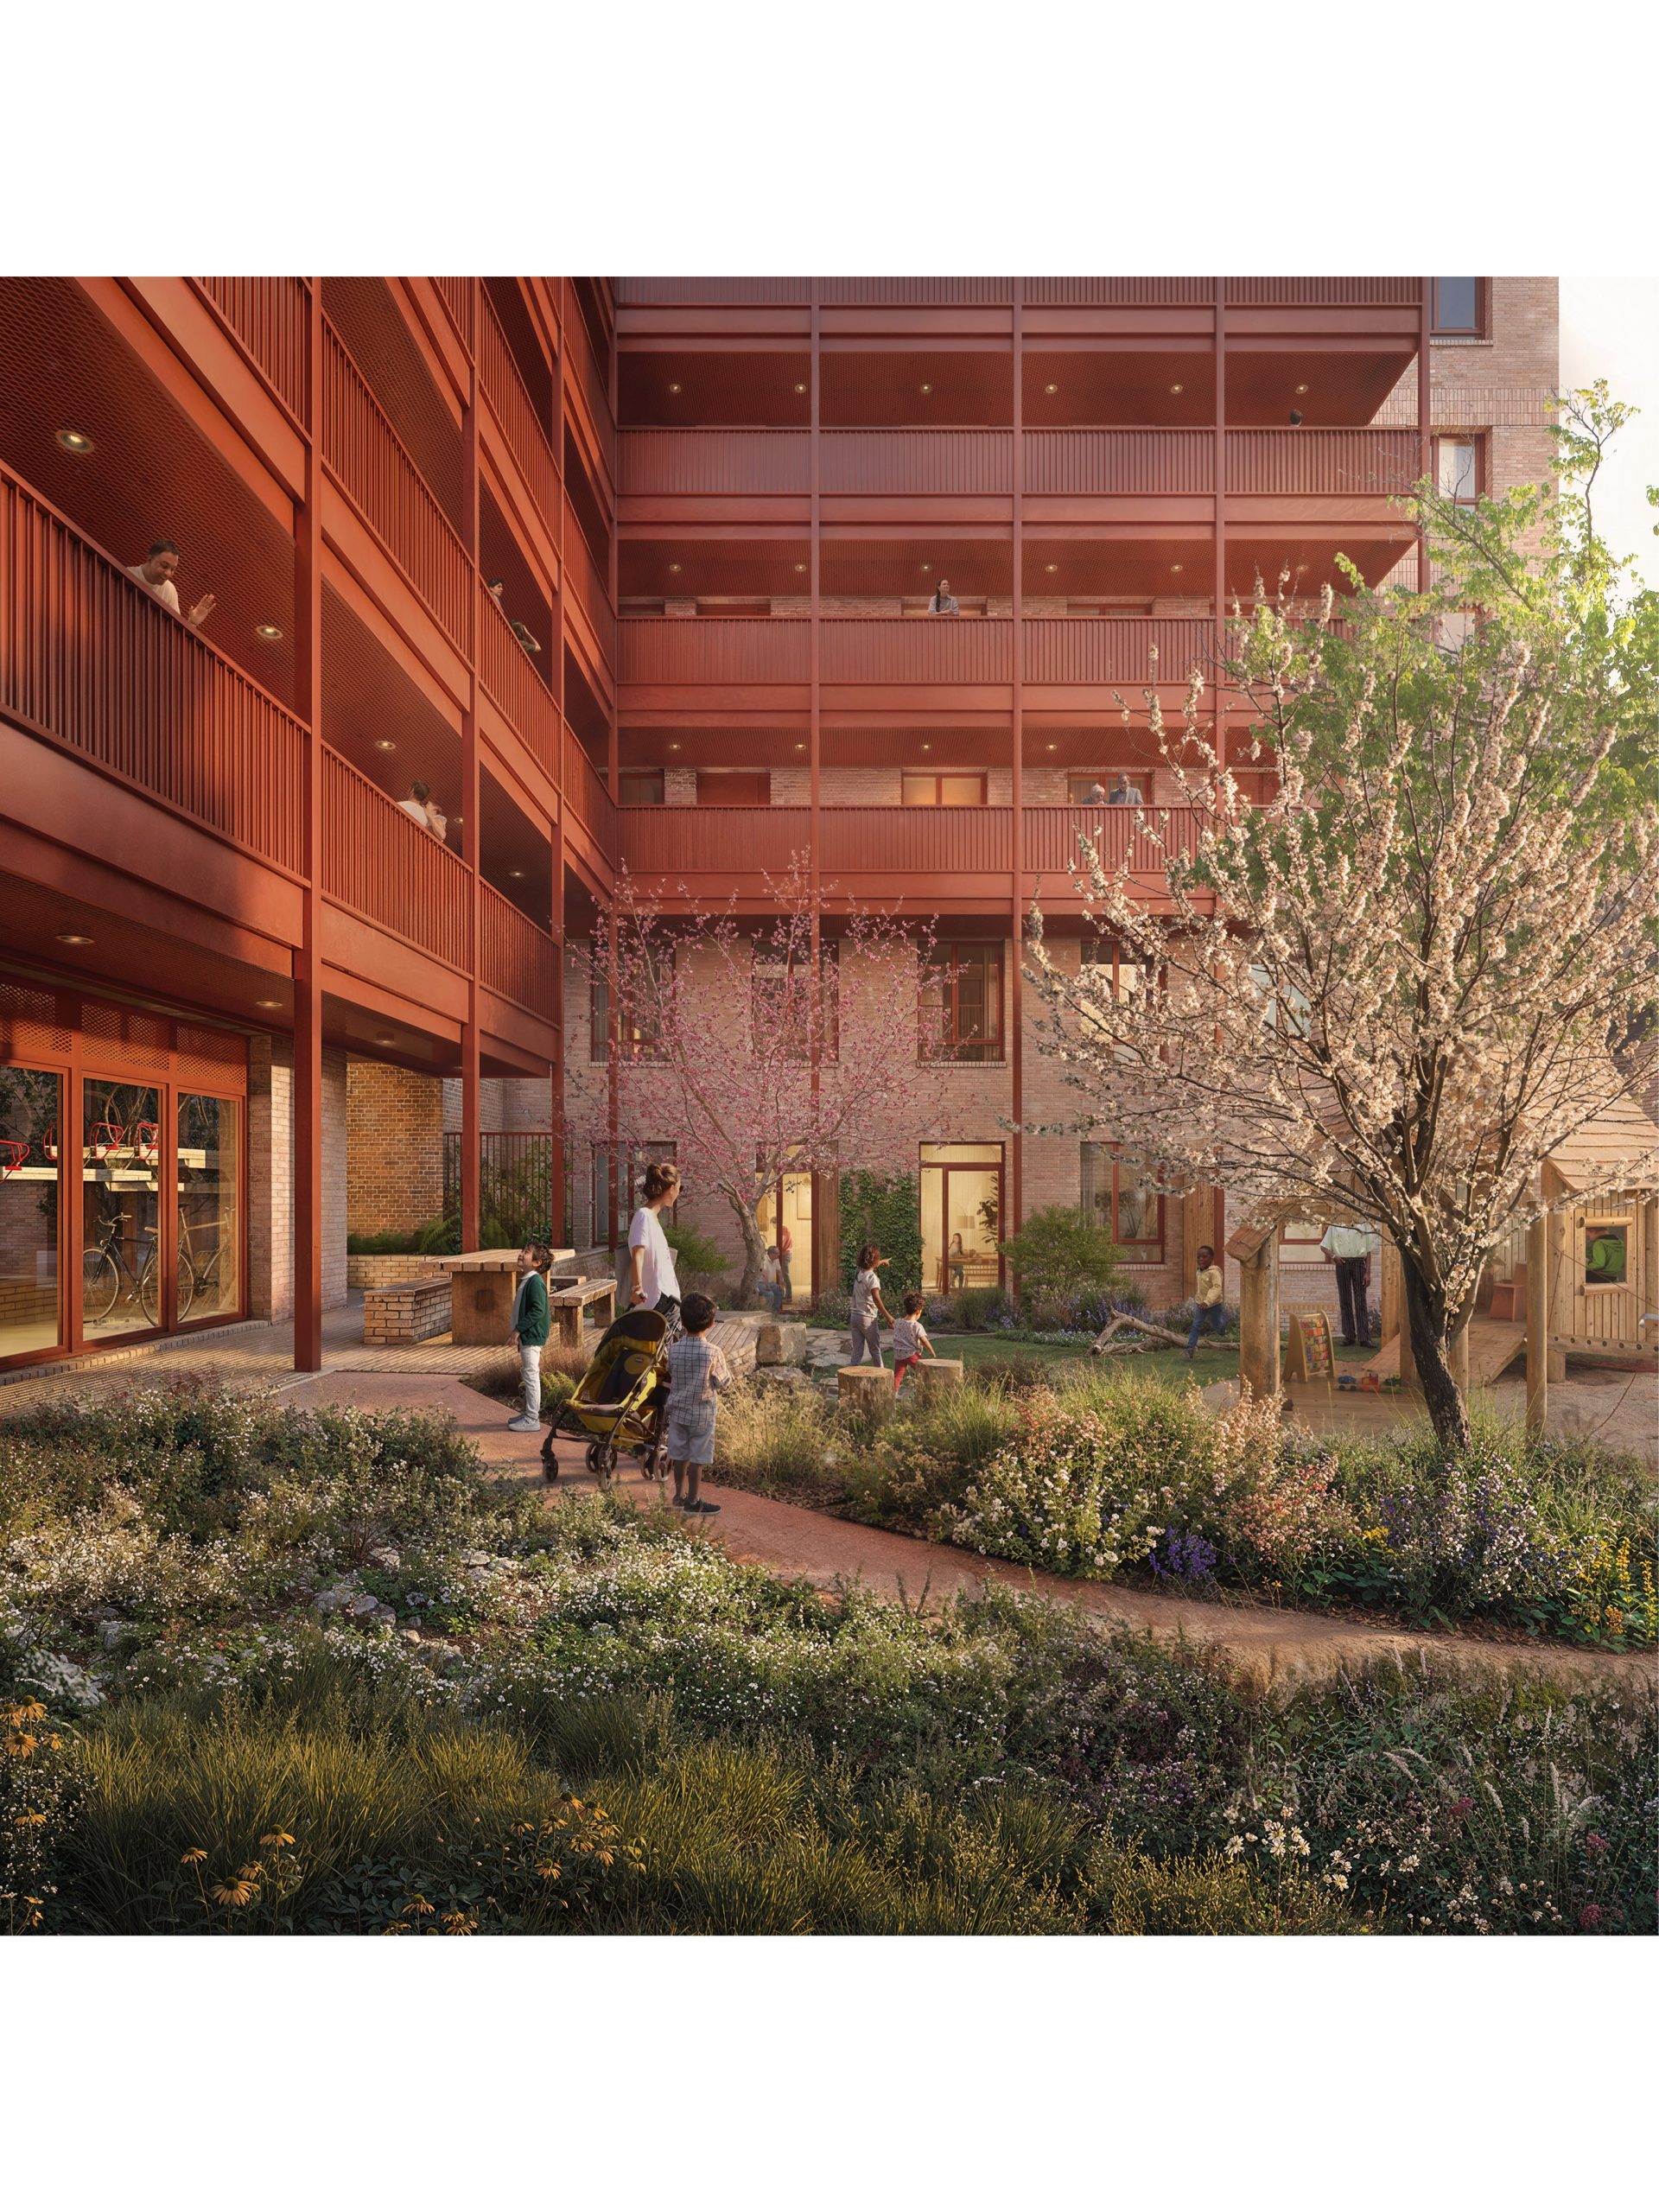
The new residents’ garden, a shared space offering seating, play and seasonal interest - image by Secchi-Smith